
Short answer
Planning a garage floor and storage system together can improve layout, installation sequencing and daily usability. Start with vehicles, work zones and what needs a permanent storage location.
From the project library
See the work beyond a single finished photo.
Garage floor and storage
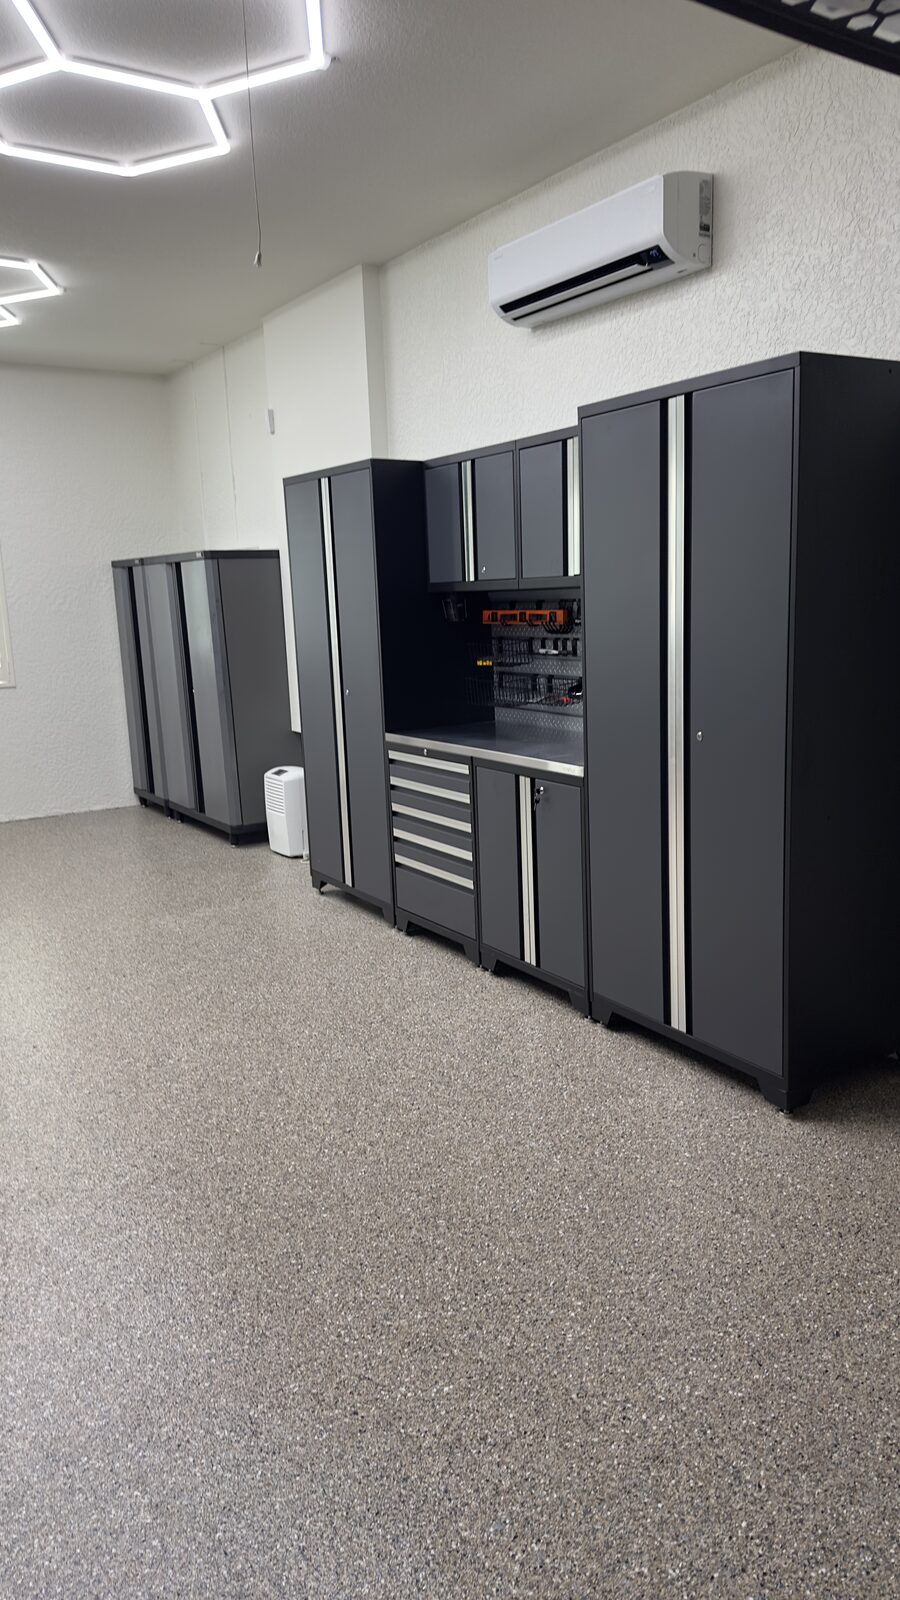
Recent project photo shared by Keith Stopko’s Sun Coast team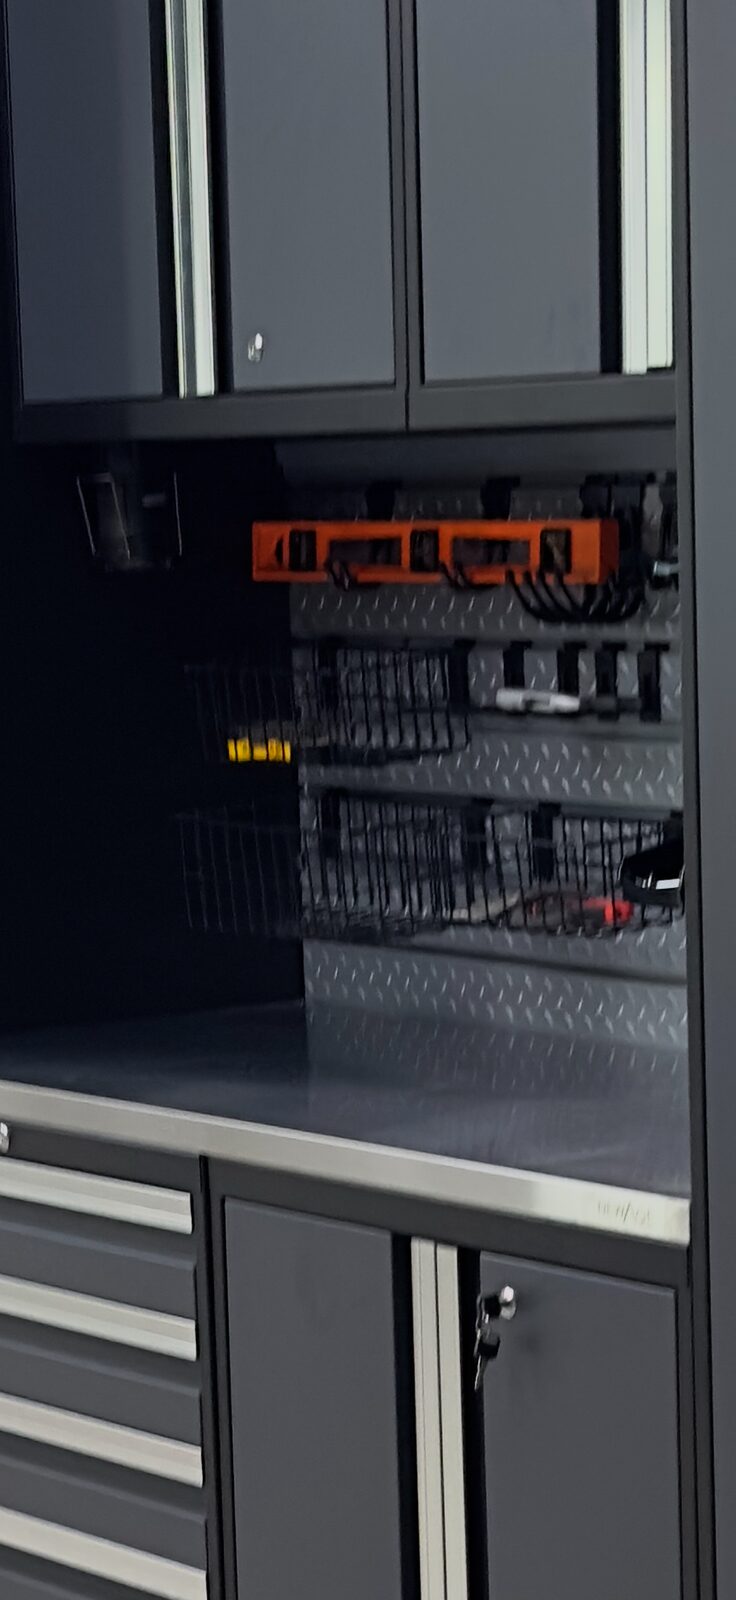
Garage storage system
Recent project photo shared by Keith Stopko’s Sun Coast teamA new floor can make a garage feel dramatically cleaner, but storage determines whether it stays usable. Planning the floor and organization together helps coordinate wall access, cabinet footprints, equipment placement and project timing.
Keith Stopko’s team shared recent garage photography pairing a finished decorative floor with dark cabinetry, plus a closer look at a cabinet and workbench system. Those images show why parking clearance, work zones and vertical storage should be considered before products are ordered.
Start by mapping what must remain on the floor, what can move to the walls and what can move overhead. Then coordinate storage installation with the floor coating cure and return-to-service schedule.
Map parking and circulation first
Measure the vehicles that regularly use the garage, door swing, walking paths and any workbench or equipment zones. That protects the floor area that must remain clear before cabinets or panels are selected.
Include garage-door tracks, electrical panels and utilities in the layout.
Use vertical space intentionally
Slatwall, cabinets and overhead storage can move items off the finished floor, but each option has access and clearance requirements. Daily-use items should be easier to reach than seasonal storage.
A photo-ready garage is less important than one that remains easy to use after normal household items return.
Coordinate storage with the coating schedule
Cabinet and wall-system installation can affect floor access, while a fresh coating needs protected cure time before heavy items return. Plan the sequence with the local team rather than treating the projects as unrelated.
Confirm current storage products and availability during the estimate.
Use this checklist when you request an estimate.
- Describe how the space is actually used: vehicles, storage, gym equipment, workshop activity, outdoor living or commercial traffic.
- Point out existing paint, sealer, cracks, repairs, stains and areas that stay damp or receive strong sunlight.
- Ask for the preparation method and repair scope in writing.
- Ask for the complete layer sequence, not only a product family name.
- Confirm return-to-service timing for foot traffic, storage and vehicles.
- Review the written warranty and care instructions before work begins.
Frequently asked questions
Questions homeowners and businesses ask before choosing a coating.
Should cabinets be installed before or after the floor coating?
The best sequence depends on the layout and products. Coordinate both scopes before either installation begins.
Can storage be added to an existing coated garage?
Often yes, provided the floor is protected during installation and the wall or ceiling conditions are suitable.
What should I measure before choosing garage storage?
Vehicles, wall lengths, ceiling height, door tracks, utilities, work zones and access paths are useful starting measurements.
What primary sources support this guide?
For company-specific process and warranty statements, we reference Granite Garage Floors' published corporate materials rather than repeating unsupported marketing claims. Project conditions and written proposal terms still control the recommendation for an individual floor.
- Granite Garage Floors — published installation process
- Granite Garage Floors — published warranty information
Make the estimate useful.
Before your appointment, note the space's approximate size, how you use it, and anything you know about previous coatings or repairs. Photos of the whole floor and areas of concern can help start the conversation, but they do not replace an on-site evaluation.
Ask the team to explain the proposed preparation, repairs, coating layers, finish and return-to-service instructions. Compare those details in writing rather than choosing only by a product name, installation-speed claim or headline price.
Talk to Keith Stopko's local team.
For garage, patio, pool deck, lanai, storage or commercial concrete projects along Florida's Sun Coast and Southwest Florida, request a project-specific estimate. Confirm that your address is within the team's service area and discuss the conditions that could affect your project.